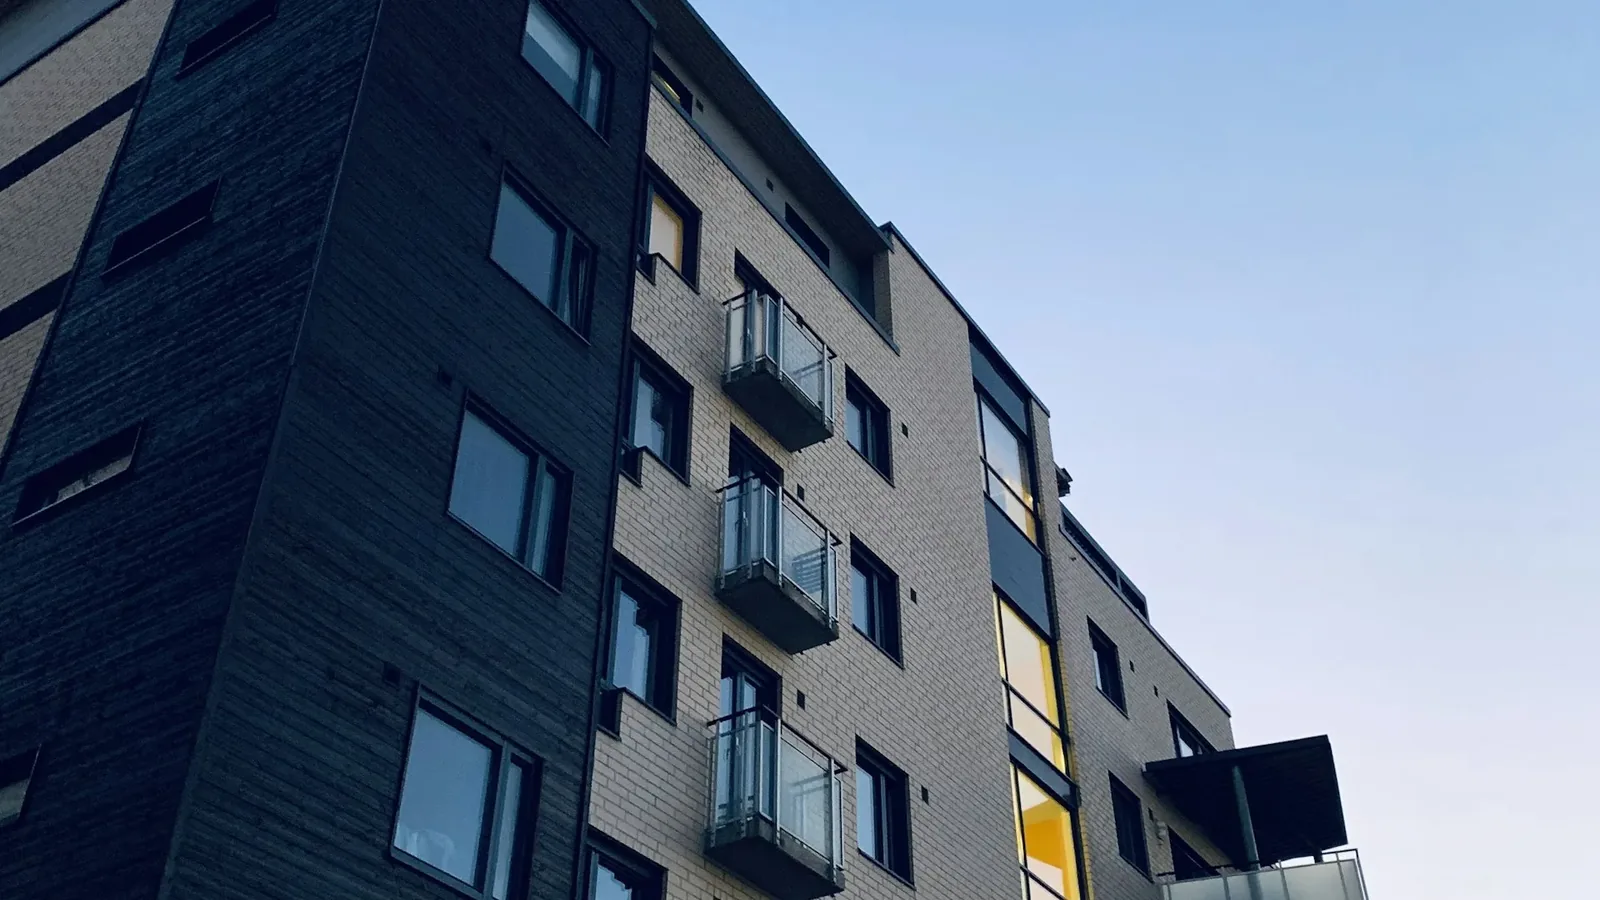
Our projects
Homes and communities built to last
The address
A thoughtfully crafted enclave
Positioned just five minutes from ORR Exit 14, Aureum lies within Hyderabad's fast-expanding airport and Future City corridor, benefiting from infrastructure-led growth and rising residential demand.
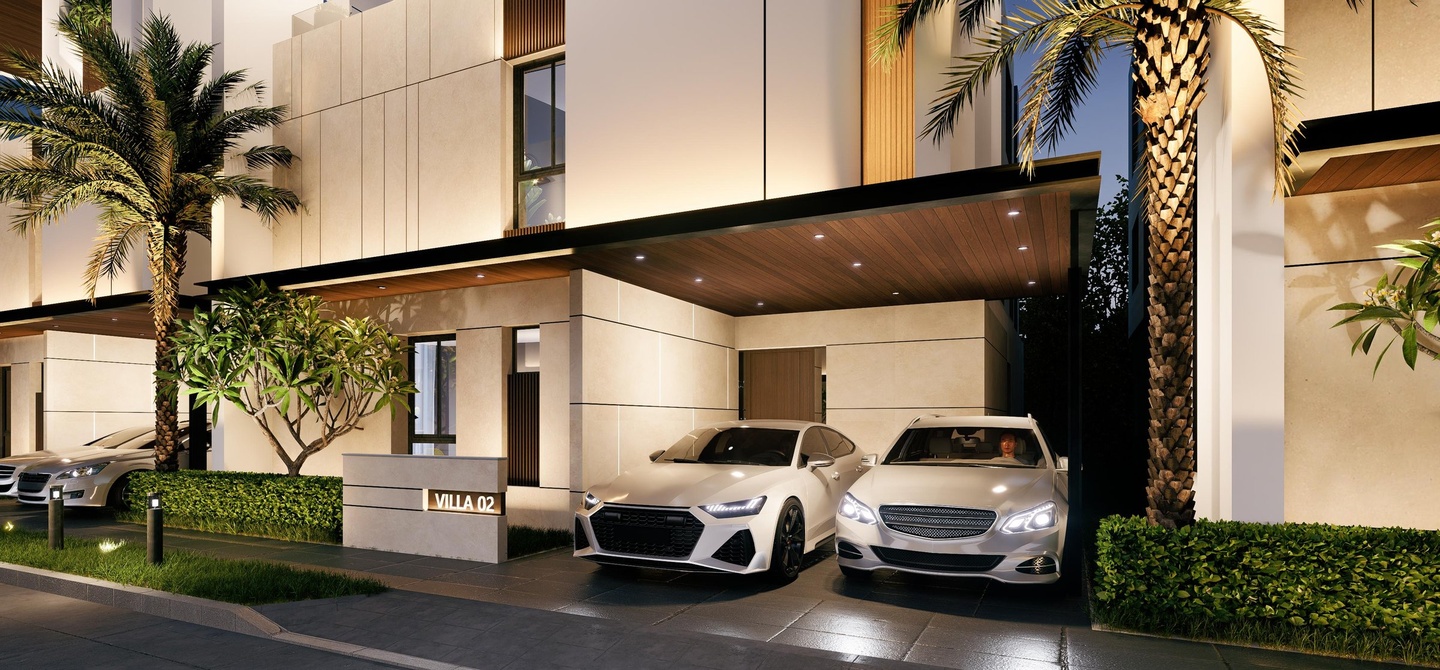
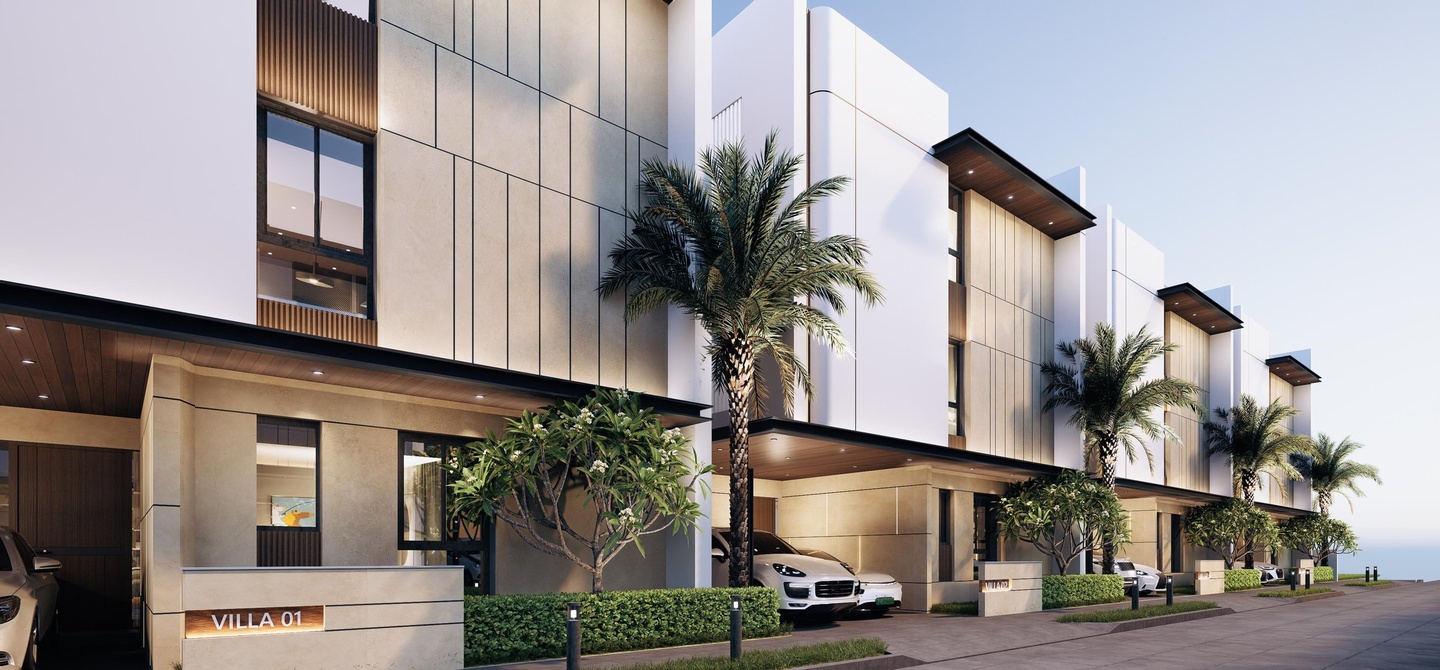
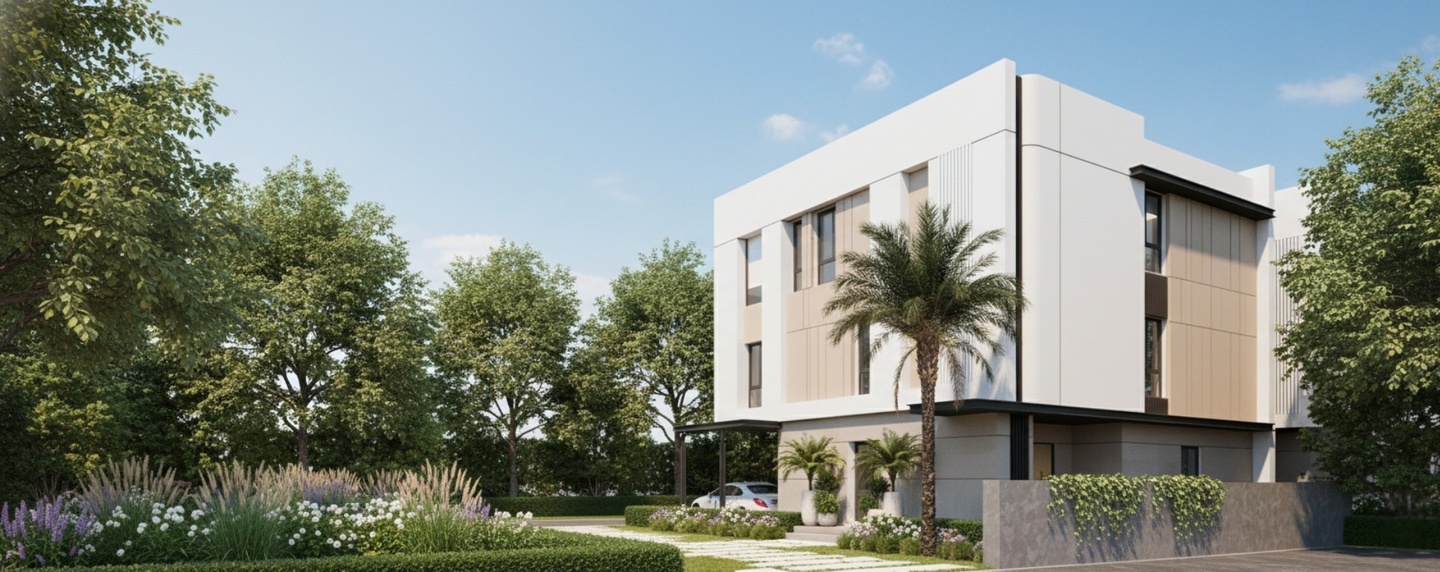
The villas are defined by contemporary architecture, functional planning and efficient use of space, designed to support everyday living with clarity, comfort and modern sensibilities.
- Land area
- 4.3acres
- Boutique villas
- 48
- Plot size
- 239sq yds
- Floors
- G+2
- Built-up area
- 3,782.96sq ft
- Price
- On request
Floor plans
Villa floor plans · 239 sq. yards
Choose an orientation. Select any sheet to view it full size.
East facing villa floor plan
West facing villa floor plan
Master plan
Site layout
48 villas arranged along tree-lined 30 ft internal roads and a 40 ft central avenue, with a landscaped park, tot lot and a 12,000 sq ft clubhouse.
- Total area
- 4.3 acres
- Total villas
- 48
- Villa plot
- ~239 sq. yards (typical)
- Clubhouse
- 12,000 sq ft
Amenities
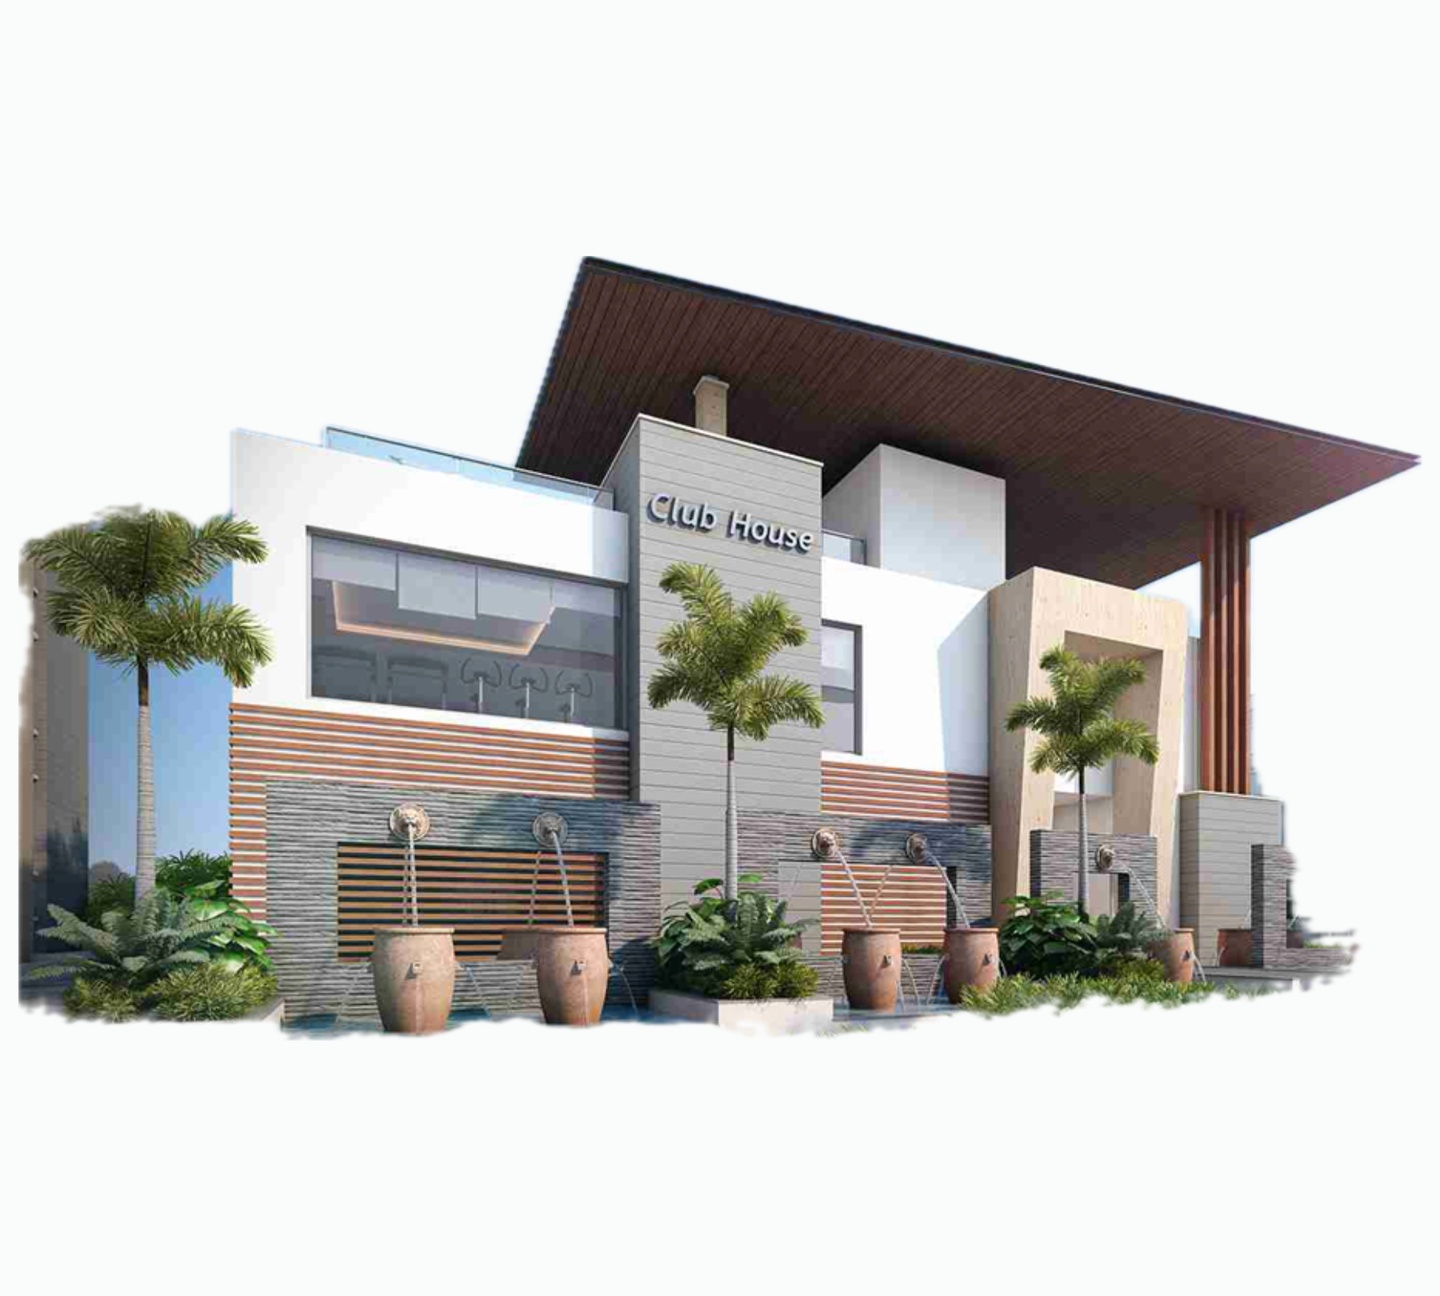
Life at the clubhouse
Eighteen curated amenities for every generation, from toddlers to grandparents.
- 01Indoor games
- 02Multipurpose hall
- 03Yoga / meditation room
- 04Toddler care / creche
- 05Gym / spa
- 06Terrace swimming pool
- 07Kids pool
- 08Terrace hangout
- 09Hobby room
- 10Children's play area
- 11Seating alcove
- 12Yoga / meditation lawn
- 13Entrance water feature
- 14Badminton / pickleball court
- 15Cricket nets
- 16Half basketball court
- 17Senior citizens area
- 18Library
Location
A well placed address
Mankhal sits on Hyderabad's southern growth corridor, with quick access to the Outer Ring Road, the airport and the emerging Future City.
- ORR Exit 14
- About 5 minutes
- Corridor
- Airport & Future City
- Locality
- Mankhal, Tukkuguda
Visit Aureum
Schedule a site visit
Speak with our team about Aureum Villas, pricing and availability.